

Explore three bathroom spaces we designed in a Chichester home renovation
Two en-suites and a cloakroom combine similar styles for seamless design
Our client for this project came all the way from Chichester. She was looking to find a bathroom showroom that could offer her an extensive choice of quality products along with a complete design service to help her create designs for the master en-suite, cloakroom and guest en-suite in her Chichester home refurbishment project.
Inspired by browsing our website she made the journey from Chichester to Woking, keen to view all of our bathroom room-sets and meet with Sheila, our bathroom design consultant. Impressed, the design process started.
Her home was a period mid-terrace property in the heart of town, and key to her brief was creating bathroom designs that would be fresh and modern, but also with classic elements that would be sympathetic to the style of house.
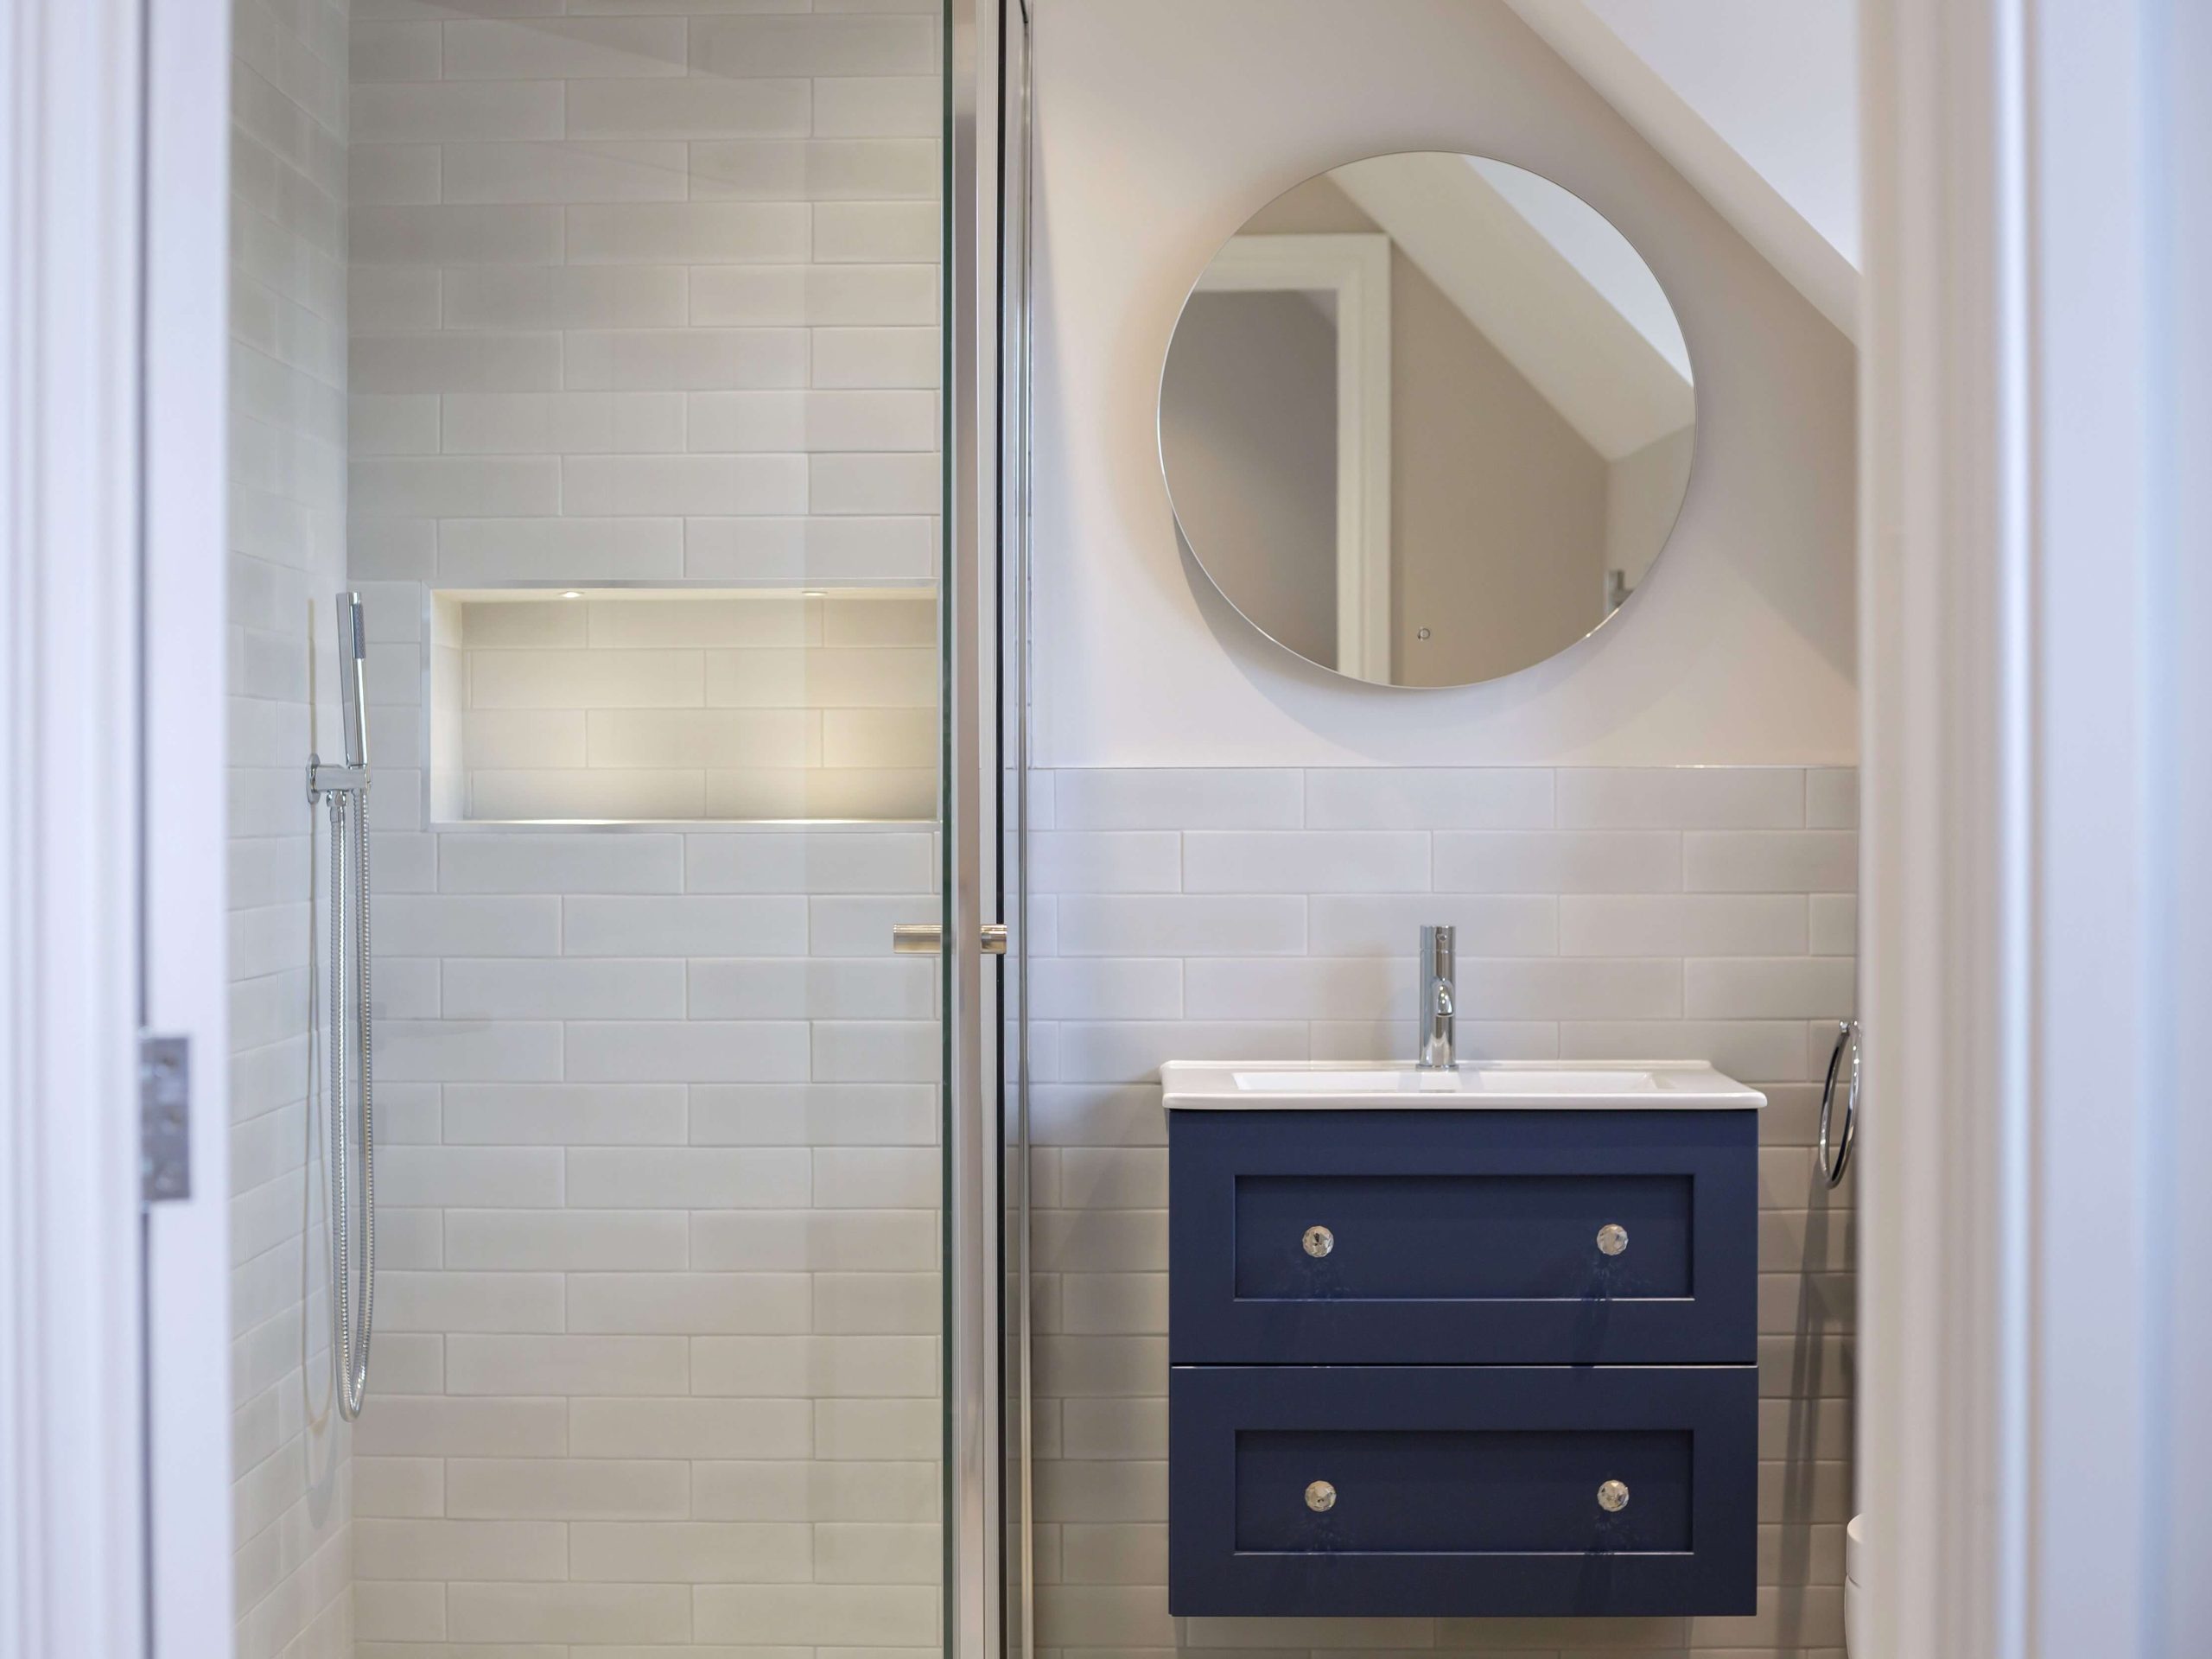
She selected the same wall tiles for all three rooms so there would be a common theme running through the home’s bathroom spaces, choosing the classic brick styling of our Ca Pietra Medina Brick Porcelain tiles in Latte. The tiles soft tones and matt finish create a calm and elegant backdrop in the rooms.
The master en-suite
Taking centre stage in the master bedroom en-suite is our Vanity Hall 800mm In-Frame Single Drawer Wash Stand With Slatted Base, finished in Steel Grey with Crystal Knobs.
An Oval Ceramic Undermount Basin and Continuous Corian Worktop deliver the seamless basin design on top. Our JTP Florence Single Lever Basin Mixer completes the look.
Once this focal piece in the room’s design was selected a wall-hung WC was recommended to provide a neat fit adjacent to the vanity unit and our Porcelanosa Acro Compact Rimless WC was selected.
Along the opposite side of the en-suite a shower enclosure has been configured to maximise showering space combining a Kudos Kstone shower tray at 1200x900cm and Matki sliding door panels. Vado shower fixings feature.
Finishing touches include our JIS Ashdown Flat Fronted Towel Rail and a circular mirror.


The guest en-suite
In the guest en-suite a Vanity Hall Double Drawer Unit was selected with Shaker style drawer fronts in the smart tones of Midnight.
The same Crystal Knobs bring continuity with the master en-suite unit. The Stream Ceramic Bowl provides the washing area, finished with the same JTP mixer tap.
A similar configuration of the Kudos Kstone tray and Matki sliding panels creates a generous showering area with a recessed shelf designed into the scheme, all finished in the Ca Pietra Medina Brick tiles and again with Vado fixtures.
The same Porcelanosa WC, JIS Ashdown Flat Fronted Towel Rail and circular mirror also feature.


The cloakroom
The compact cloakroom has been designed to mirror the theme of the main en-suite.
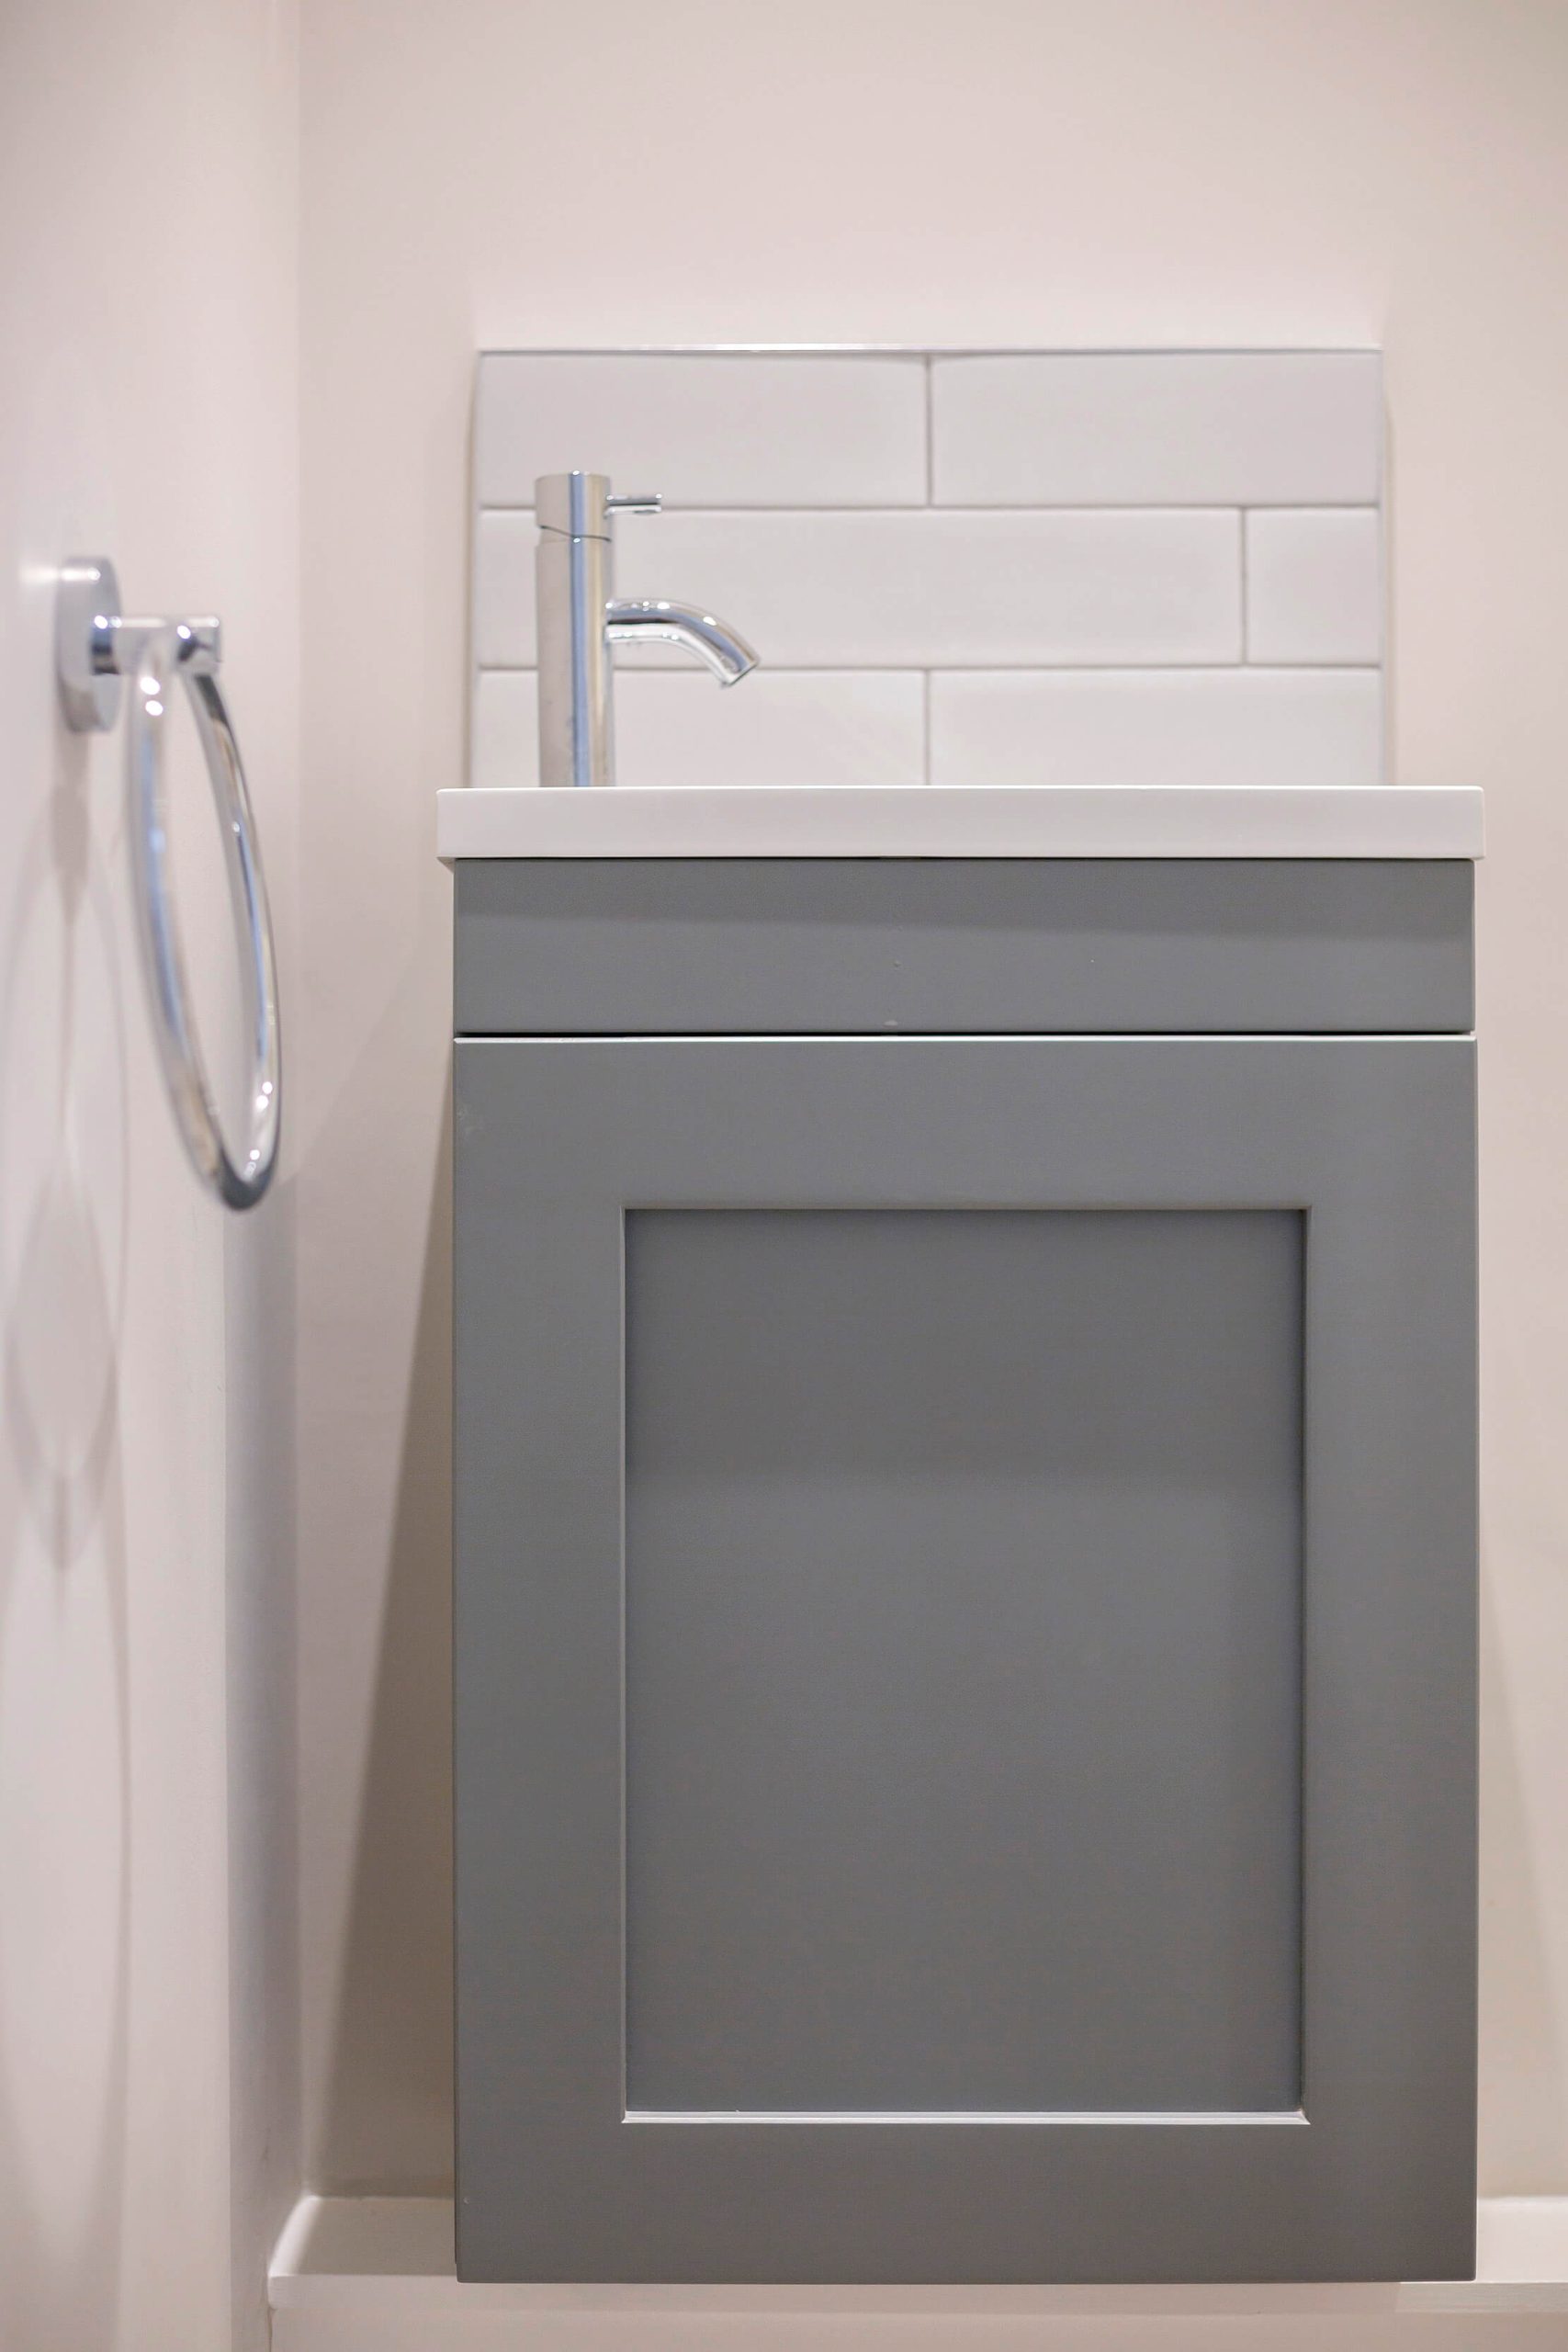
A Vanity Hall single door unit in the same Steel Grey has been wall mounted with the addition of a resin basin and the JTP Florence Single Lever Basin Mixer.
Once again the compact Porcelanosa wall-hung Acro Compact WC is the perfect fit, and a small splashback of the same Ca Pietra tiles adds a dash of tiling into the cloakroom.

Corbett Homes were introduced to us as the client’s main contractor and once the designs were complete and products ordered we worked with them closely to coordinate the delivery schedule. On-site storage was limited at the project so having our own storage facility and delivery team meant we were able to deliver items as they needed them.
Our client is absolutely thrilled with the final look that was achieved across her newly renovated bathroom spaces.
“Sheila was a joy to work with and was able to guide me towards products that were perfect style-wise to create that modern meets classic twist I wanted. She also helped space plan brilliantly so we were able to find the best layouts to maximise the use of fairly small spaces. The room’s contain everything they need, including storage and generous showering areas, whilst also still feeling light and airy. Surrey Tiles & Bathrooms co-ordination with my contractors was also a huge help to make everything run so seamlessly. It was worth the trip from Chichester as they were great from start to finish”.
Main contractor: Corbett Homes
Photography: Sarah Louise Watkins


